
01 / INTERIORS
Interior & Architectural Design
Spatial planning, material selection, detailing, 3D visualisation and design development for environments that are distinctive and buildable.
Inventaur brings design, computational thinking, fabrication and site execution into one connected workflow — from concept and geometry to material, making, installation and delivery.
Spatial planning, material selection, detailing, 3D visualisation and design development for environments that are distinctive and buildable.

Preparing geometry and production information for efficient cutting, material use and fabrication workflows.

Pattern, panel, screen and facade development with attention to geometry, material behaviour, fabrication and installation.

Design-to-making coordination for metal, wood, composites and architectural elements, with practical detailing and production logic.
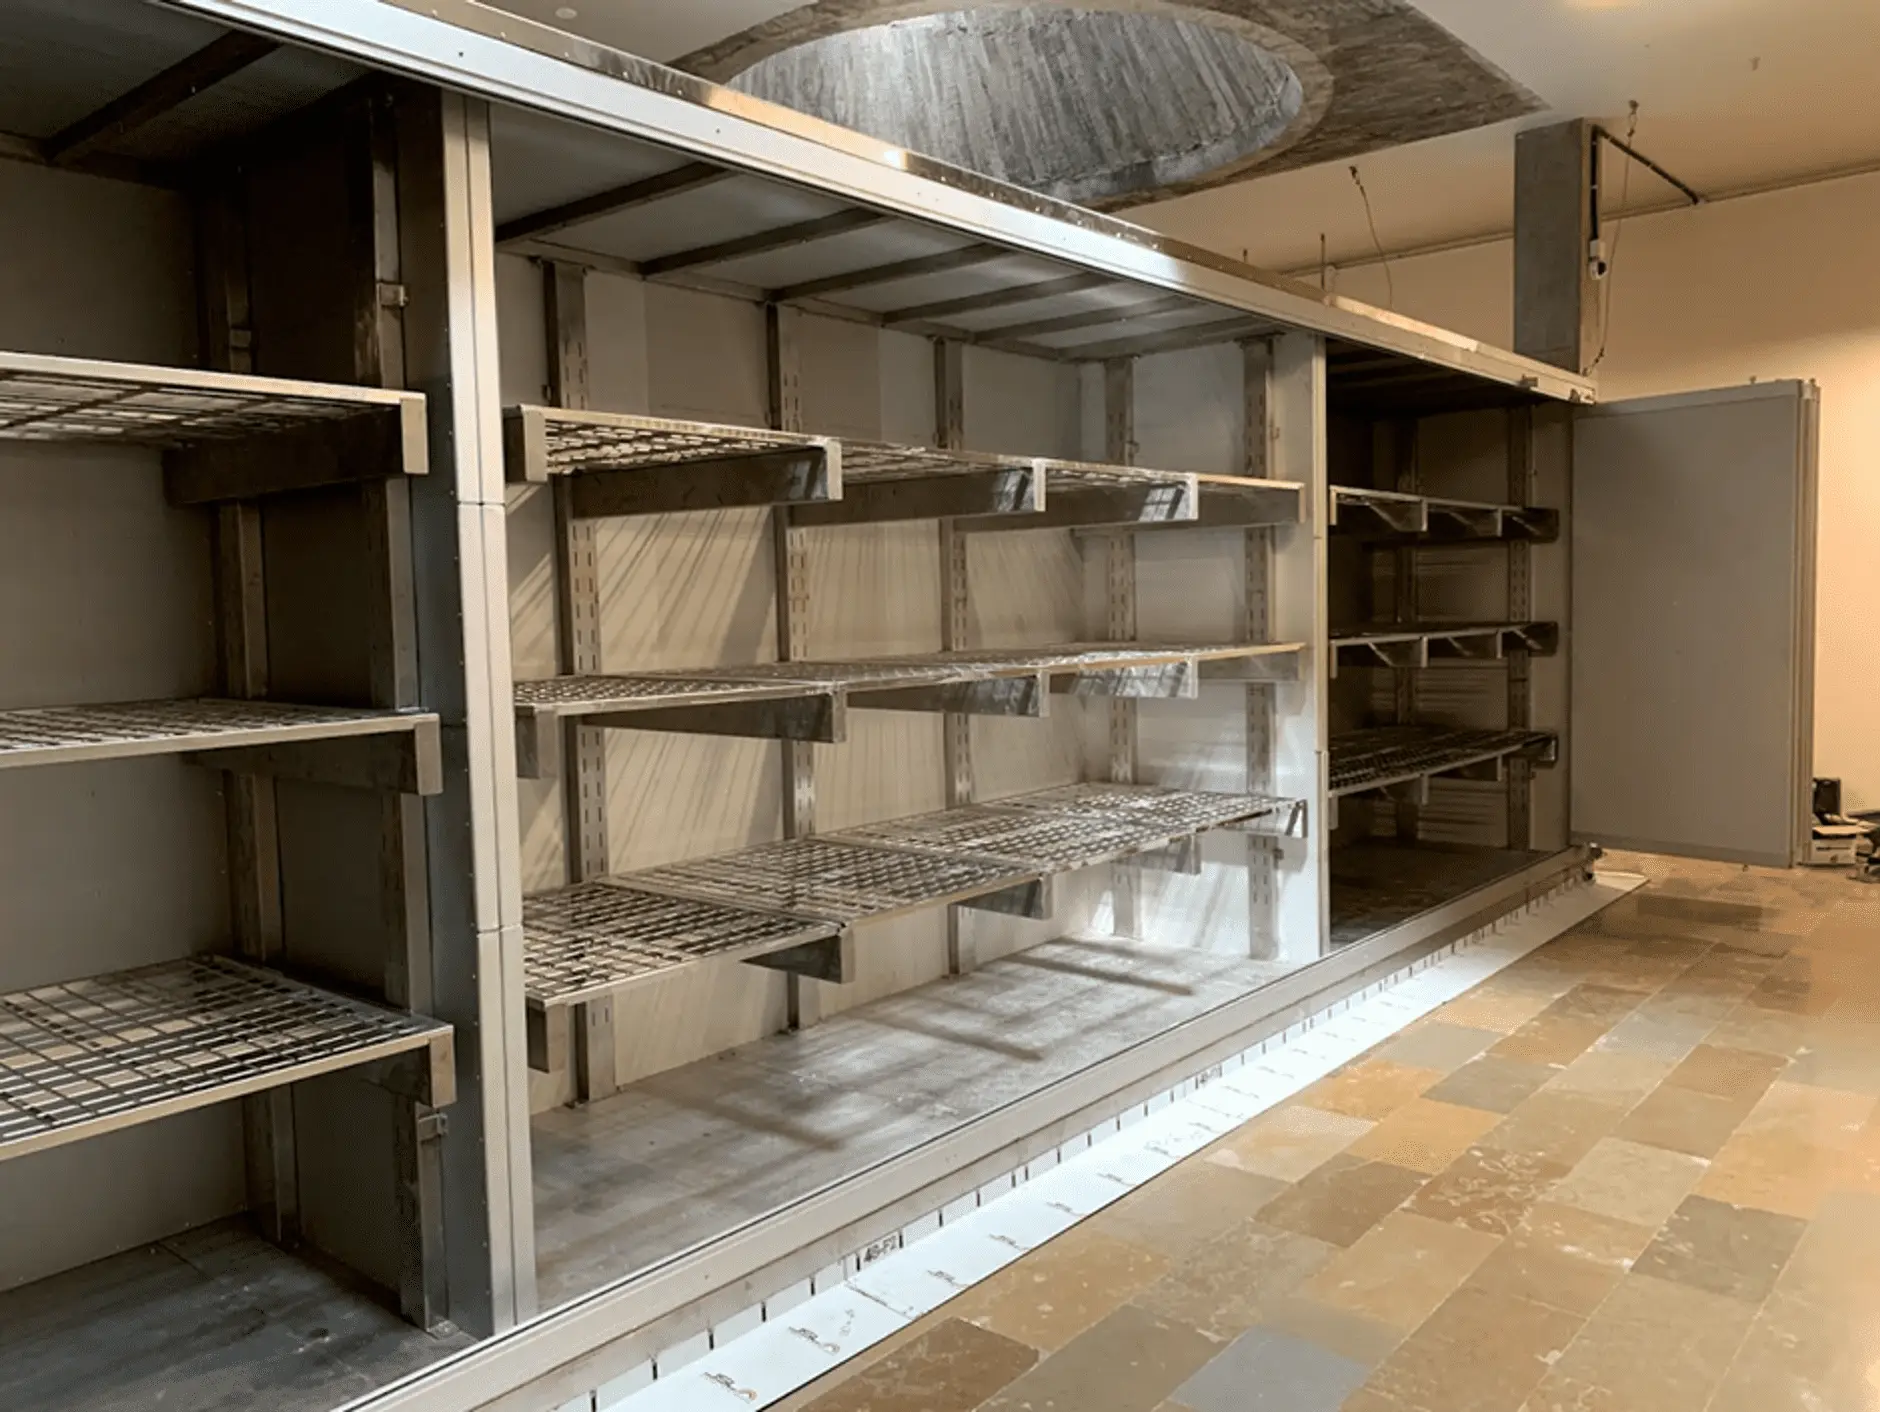
Rhino 3D, Grasshopper and algorithmic workflows for geometry, variation, optimisation and fabrication-ready development.

Material-aware design and workshop coordination that connect finish, proportion, construction and the realities of making.
We can carry a project beyond drawings into contracting, fabrication coordination, installation and site execution. The workflow is built around clear information, sequencing and practical problem-solving.
Tell us what you are working on. We can help develop the idea, detail the system and plan the path to fabrication and installation.
Start a Conversation →What we do
Inventaur brings design, computational thinking, fabrication and site execution into one connected workflow — from concept and geometry to material, making, installation and delivery.
01 / INTERIORS
Spatial planning, material selection, detailing, 3D visualisation and design development for environments that are distinctive and buildable.
02 / DIGITAL PRODUCTION
Preparing geometry and production information for efficient cutting, material use and fabrication workflows.
03 / FACADE
Pattern, panel, screen and facade development with attention to geometry, material behaviour, fabrication and installation.
04 / FABRICATION
Design-to-making coordination for metal, wood, composites and architectural elements, with practical detailing and production logic.
05 / COMPUTATIONAL
Rhino 3D, Grasshopper and algorithmic workflows for geometry, variation, optimisation and fabrication-ready development.
06 / CRAFT + MATERIAL
Material-aware design and workshop coordination that connect finish, proportion, construction and the realities of making.
From design to site
We can carry a project beyond drawings into contracting, fabrication coordination, installation and site execution. The workflow is built around clear information, sequencing and practical problem-solving.
01 Design development
02 Digital fabrication
03 Workshop coordination
04 Contracting & procurement
05 Installation
06 Site delivery
Let's build something
Tell us what you are working on. We can help develop the idea, detail the system and plan the path to fabrication and installation.
Start a Conversation →.elementor-6196 .elementor-element-servicesredesign20261002{display:none!important;}@media(max-width:767px){html,body{overflow-x:hidden!important;}}